
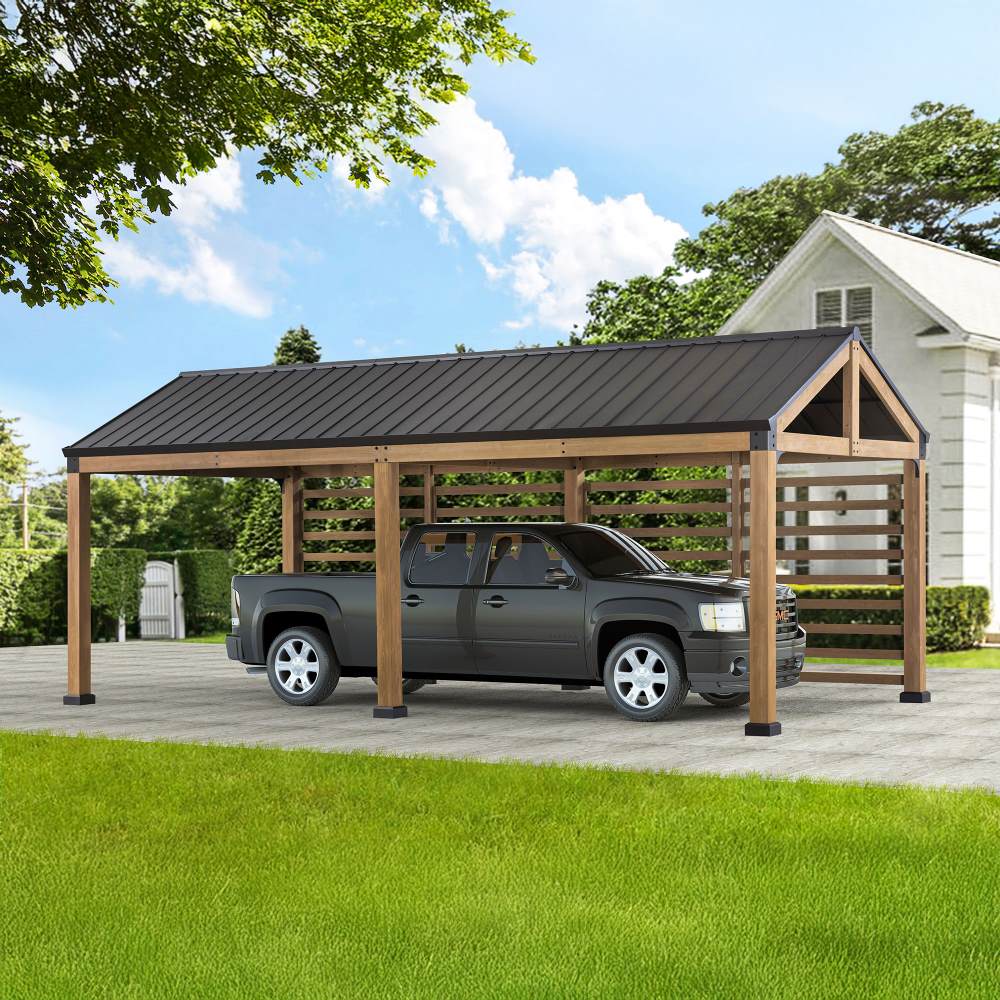
Choosing Sunjoy Carports for a real backyard: driveway width and approach clearance for RV or trailer storage
Choosing SUNJOY carports for RV or trailer storage starts with the space around the structure, not only the covered footprint. A backyard plan must account for the driveway, the approach path, turning movements, and the way the vehicle will be used. The goal is to compare a product description with the physical demands of the site before treating a kit as a practical fit.

Define the yard and the use case first
Begin by describing the vehicle task in plain terms. Will the covered area hold an RV, a utility trailer, or equipment that moves in and out regularly? The collection page discusses carports for vehicles, RVs, or equipment, so those uses are relevant starting points. It also presents possible uses such as an outdoor workspace, shaded patio, or storage area. Those wider uses matter if the structure will serve more than one purpose.
Next, look beyond the parking position. A vehicle can fit beneath a roof and still be difficult to approach if the driveway is narrow or the entry path requires a sharp turn. Consider the straight-line distance from the road or driveway entrance, the room needed to align the vehicle, and whether another parked vehicle, fence, tree, wall, or garden bed interrupts the route. These are planning questions, not claims about a particular model’s dimensions.
Separate the covered footprint from approach clearance
There are two different measurements to think about. The first is the space occupied by the carport itself. The second is the open area needed to enter, position, and leave the vehicle. For an RV or trailer, the second measurement can determine whether the proposed location works in daily use.
A useful sketch can show the driveway centreline, the intended parking position, and the objects that cannot move. Mark the approach from both directions if the vehicle might arrive from either side. Then identify where the driver would need to turn, straighten, or reverse. This does not produce a model specification; it gives the shopper a site-based framework for comparing the dimensions and layout shown on a selected product page.
Also consider the activity around the parked vehicle. A trailer may need access to a hitch, side compartments, or loading areas. An RV may need a clear walking route, while equipment storage may require room to open or handle items. If the same covered area might later become a shaded patio or outdoor workspace, leave room for that intended activity rather than planning only around the vehicle’s outline.
Read the product page for stated details
The collection describes its kits as including pre-cut parts, hardware, and step-by-step instructions. That is useful when building a comparison list because it identifies what the page says comes with the kit. It does not, by itself, establish how a selected model will fit a particular driveway or how much working room assembly will require.
The page also describes steel frames and weather-resistant roofing as features of metal carports. This is the website’s description of the product features, not an independent durability or storm-resistance guarantee. Keep that distinction clear when comparing options. A material or roofing description can be recorded as a page-listed detail, while the site layout, vehicle clearance, anchoring needs, and local suitability remain part of the shopper’s planning work.
Use a trade-off framework for RVs and trailers
When comparing carports for sale, avoid reducing the decision to the largest apparent covered area. A larger option may make vehicle access more comfortable, but it may also demand more usable yard space. A smaller option may preserve more of the backyard, yet leave less room for alignment, walking access, or another activity.
| Planning area | What to assess | Relevant page-listed context |
|---|---|---|
| Approach clearance | Map the route from the driveway entrance to the intended parking position, including turns and fixed obstacles. | The collection discusses carports for vehicles, RVs, or equipment. |
| Intended use | Decide whether the covered area is for vehicle storage only or may also serve as a workspace, shaded patio, or storage area. | The collection describes these possible uses. |
| Kit comparison | Record the components and instructions stated for the kit, without treating them as proof of site fit. | The collection describes pre-cut parts, hardware, and step-by-step instructions. |
| Material description | Keep the website’s steel-frame and weather-resistant-roofing description separate from an independent performance guarantee. | The page describes steel frames and weather-resistant roofing as features of metal carports. |
Instead, compare each candidate across four questions:
- Approach: Can the vehicle reach the intended position without an awkward turn or blocked line of travel?
- Positioning: Is there enough open space to align the RV or trailer with the covered area?
- Use: Will the area support only parking, or also storage, a workspace, or a shaded outdoor zone?
- Kit information: Does the selected product page clearly state the parts, hardware, instructions, materials, and dimensions relevant to the comparison?
These questions help prevent a common mistake: treating a kit category as though every model has identical dimensions or uses. The collection-level statements support a starting comparison, while the specific product listing should control the details for the model being considered.
Turn the plan into a selected-model check
Before making a shortlist, place the proposed structure on a simple site drawing. Include property edges, fixed obstacles, the driveway entrance, and the vehicle’s intended stopping point. Add the route the vehicle would take and the space needed for people to use the area afterward.
Then compare the drawing with the selected model’s page-listed information. Check the stated footprint, opening arrangement, roof description, included components, and assembly information where those details are provided. Do not assume that a feature mentioned for the collection applies in exactly the same form to every model. Record only what the selected listing says, and keep site-fit conclusions separate from product descriptions.
A practical next step is to rank candidates by fit rather than by appearance alone. First remove options that conflict with the driveway or approach. Then compare the remaining choices by intended use: vehicle storage, trailer access, equipment handling, or a mixed outdoor space. This sequence keeps the most important physical constraint in view before secondary preferences influence the decision.
A grounded way to choose
The best comparison connects the vehicle’s real movement pattern with the space available around the proposed carport. Treat the collection’s statements about uses, kit contents, steel frames, and weather-resistant roofing as page-listed information, while treating driveway width, approach clearance, turning space, and day-to-day access as site-planning questions. With that distinction in place, SUNJOY can be considered through a practical fit framework rather than a promise based on the category name alone.